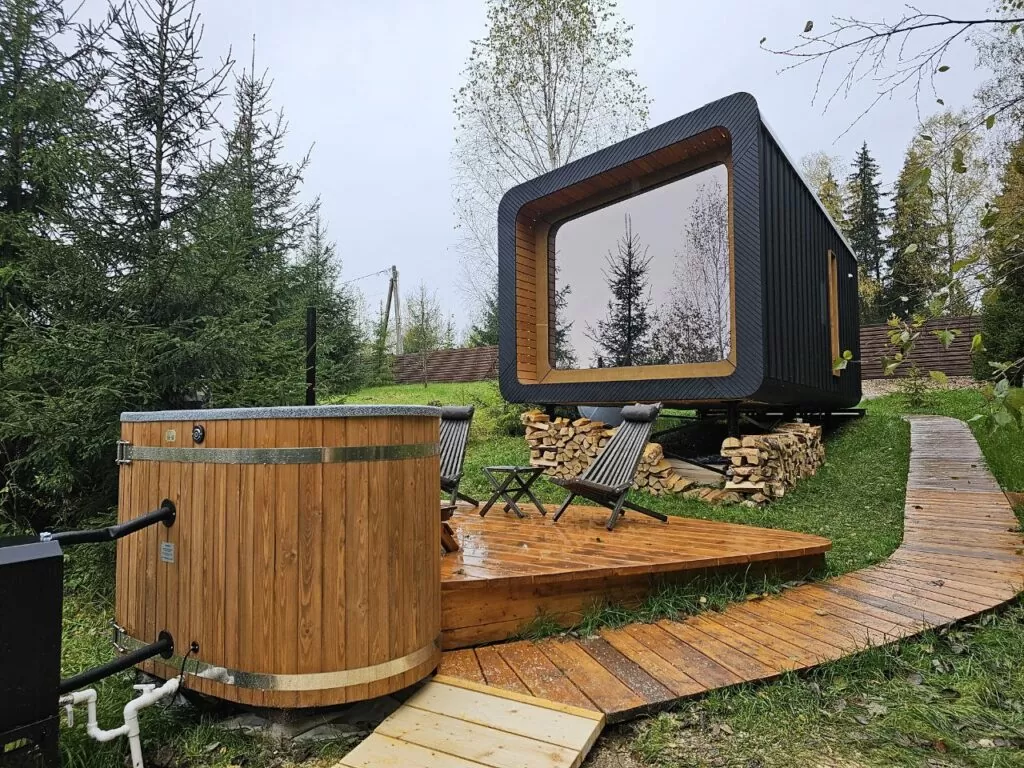
 BRO6 exterior
All structures
ARHBRO · Compact panoramic cabin
BRO6— Compact panoramic cabin
A compact four-guest cabin with panoramic glazing, an integrated kitchen zone and a complete bathroom for rental-led projects.
System overview
Designed for a specific guest experience — evaluated as part of the whole site.
US adaptation, specification and installed hospitality scope quoted by project. UNIKOST evaluates the delivery path, foundation, local approvals, utility strategy and final hospitality fit-out before the system is specified.
Strong fit for
Glamping portfolios Rental operations Phased resort growthFootprint271 sq ft
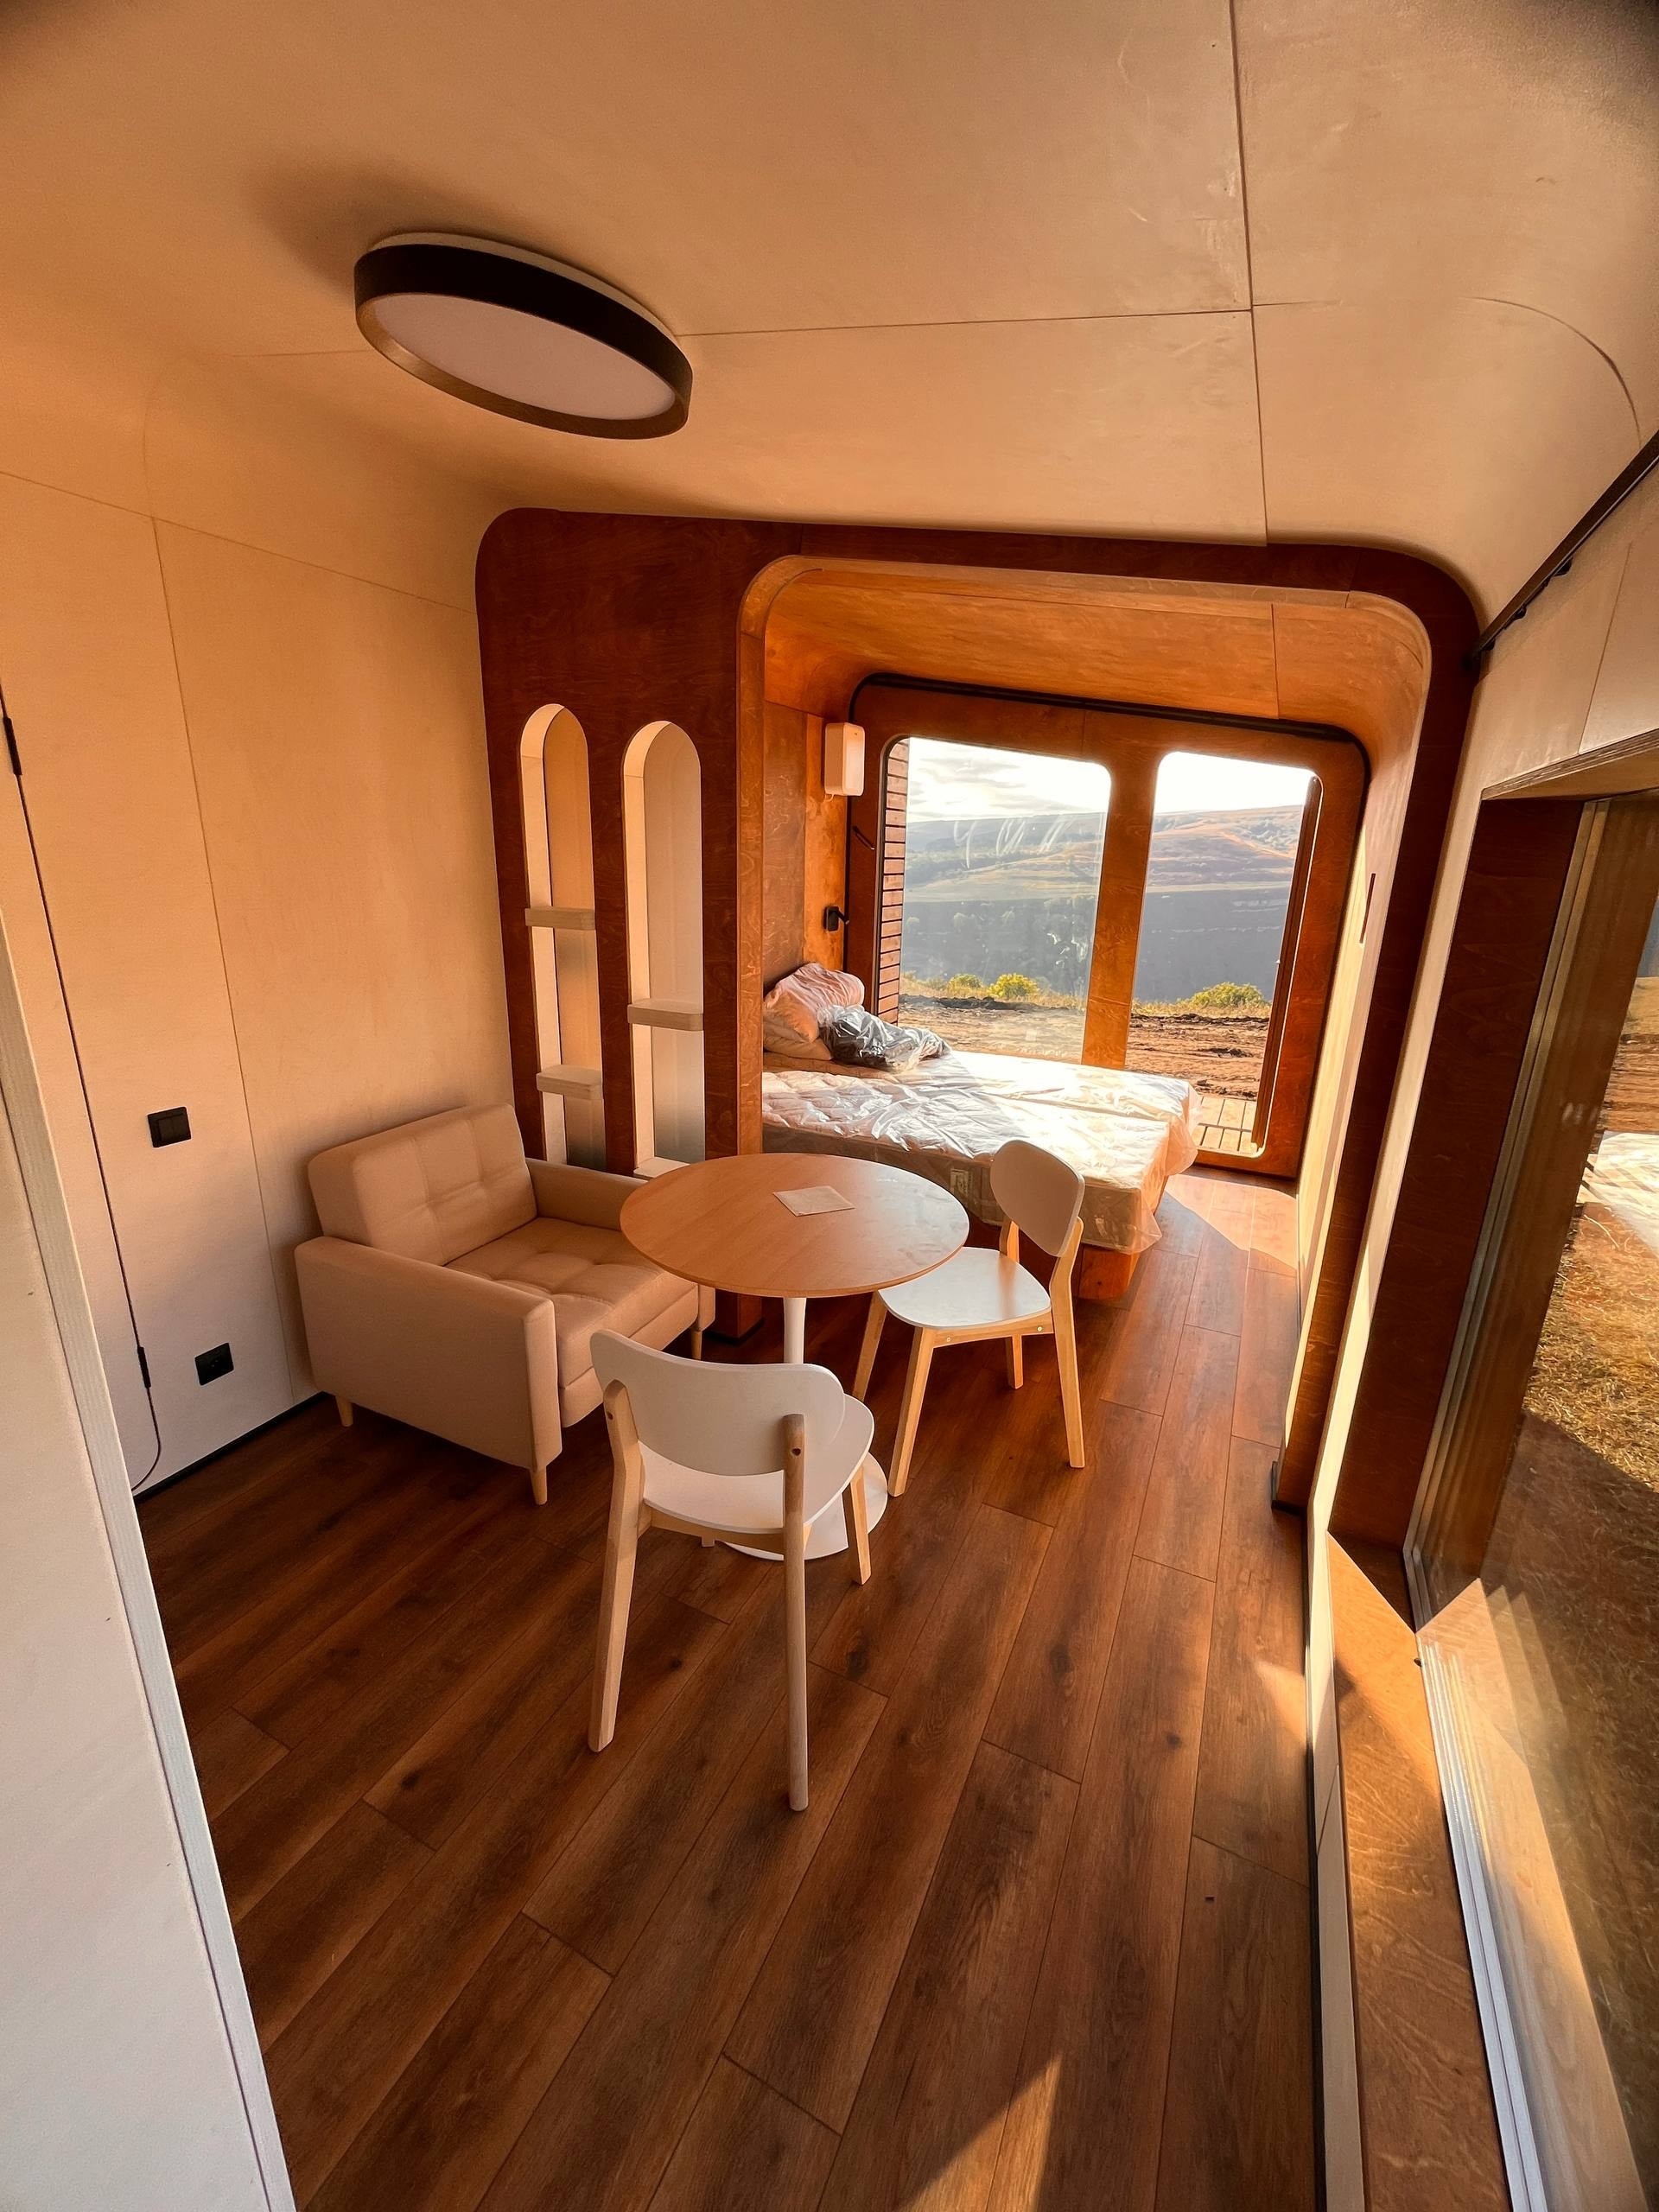
CapacityUp to 4 guests
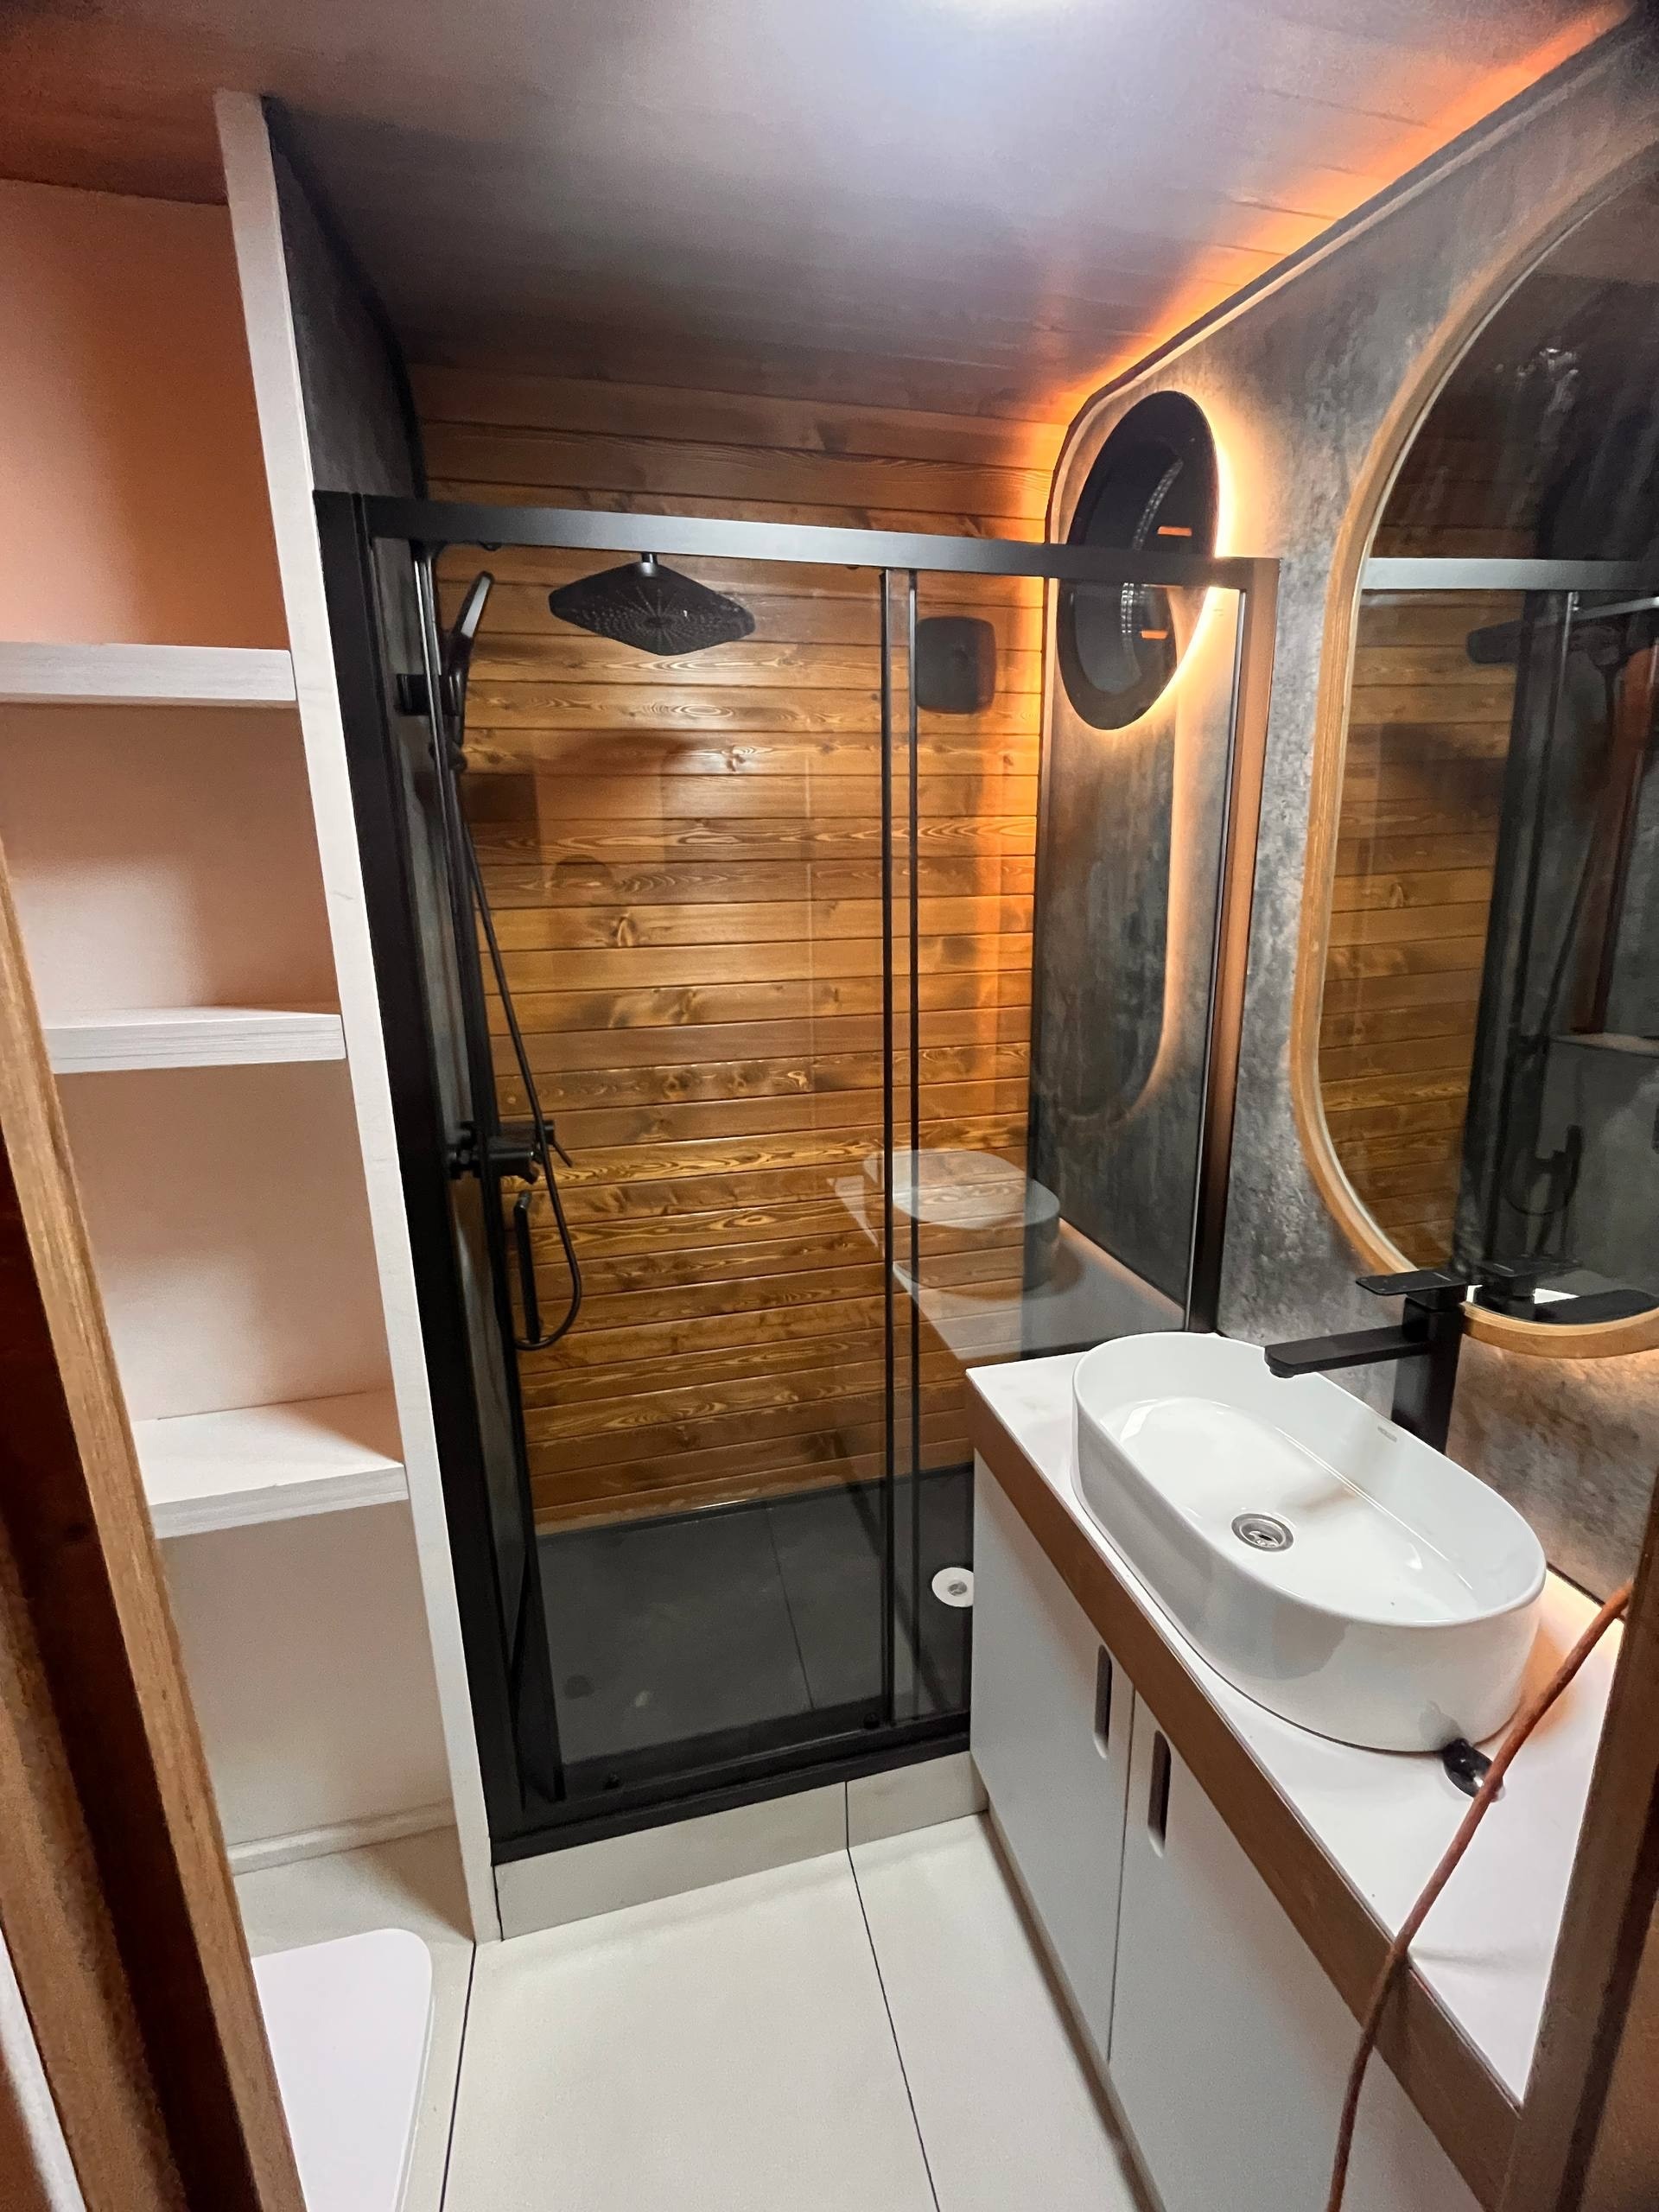
ProgramKitchen zone + complete bathroom
EnvelopePanoramic insulated glazing
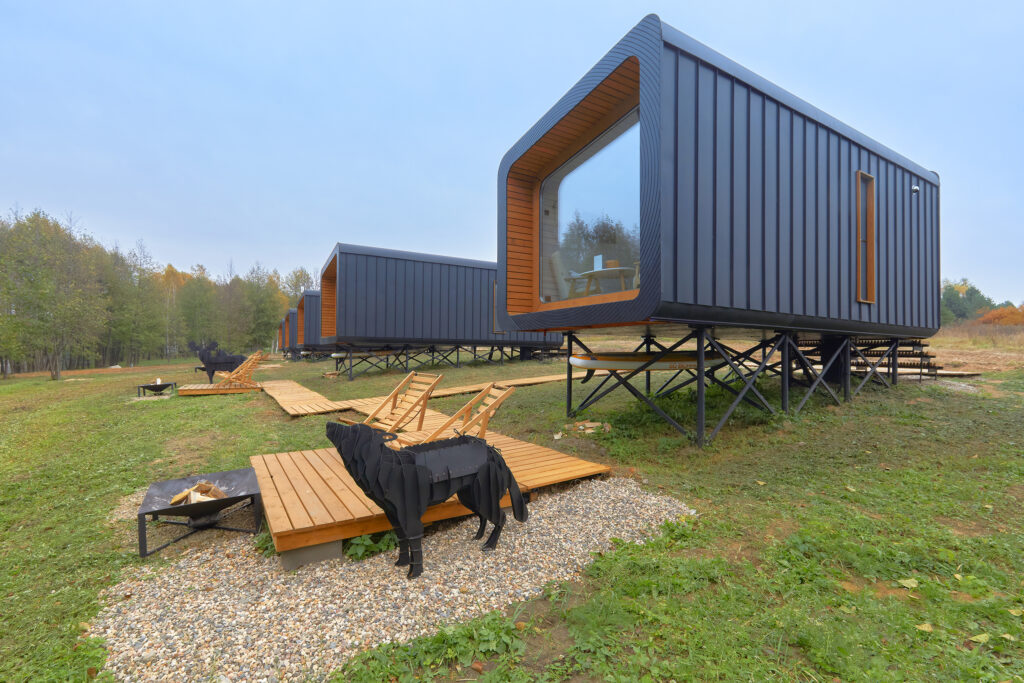
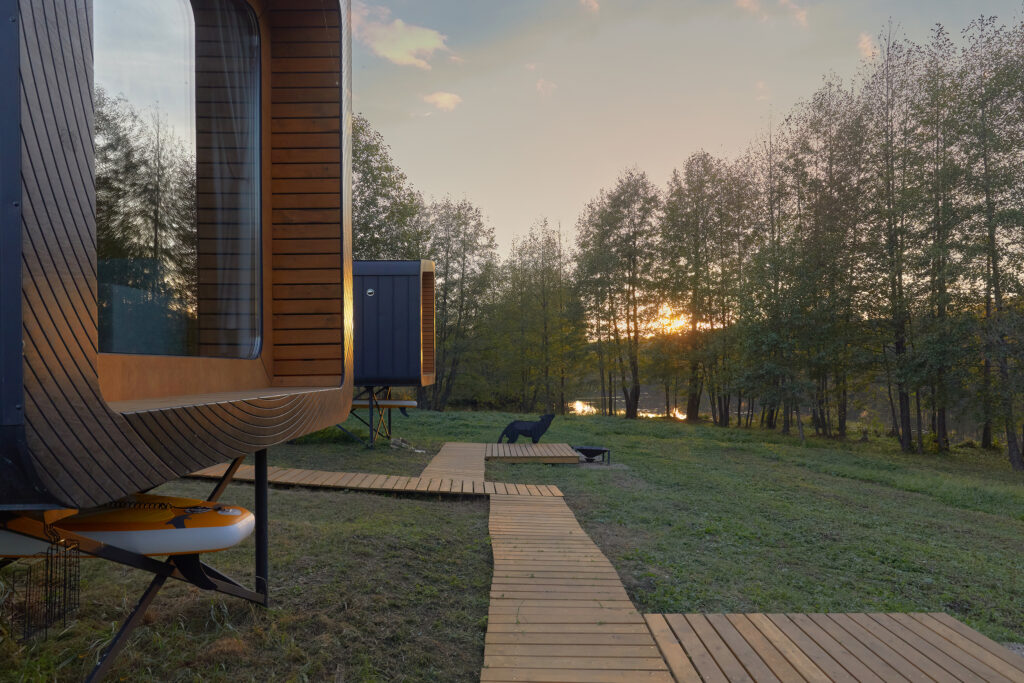
Built model photographs
BRO6, together on one site.
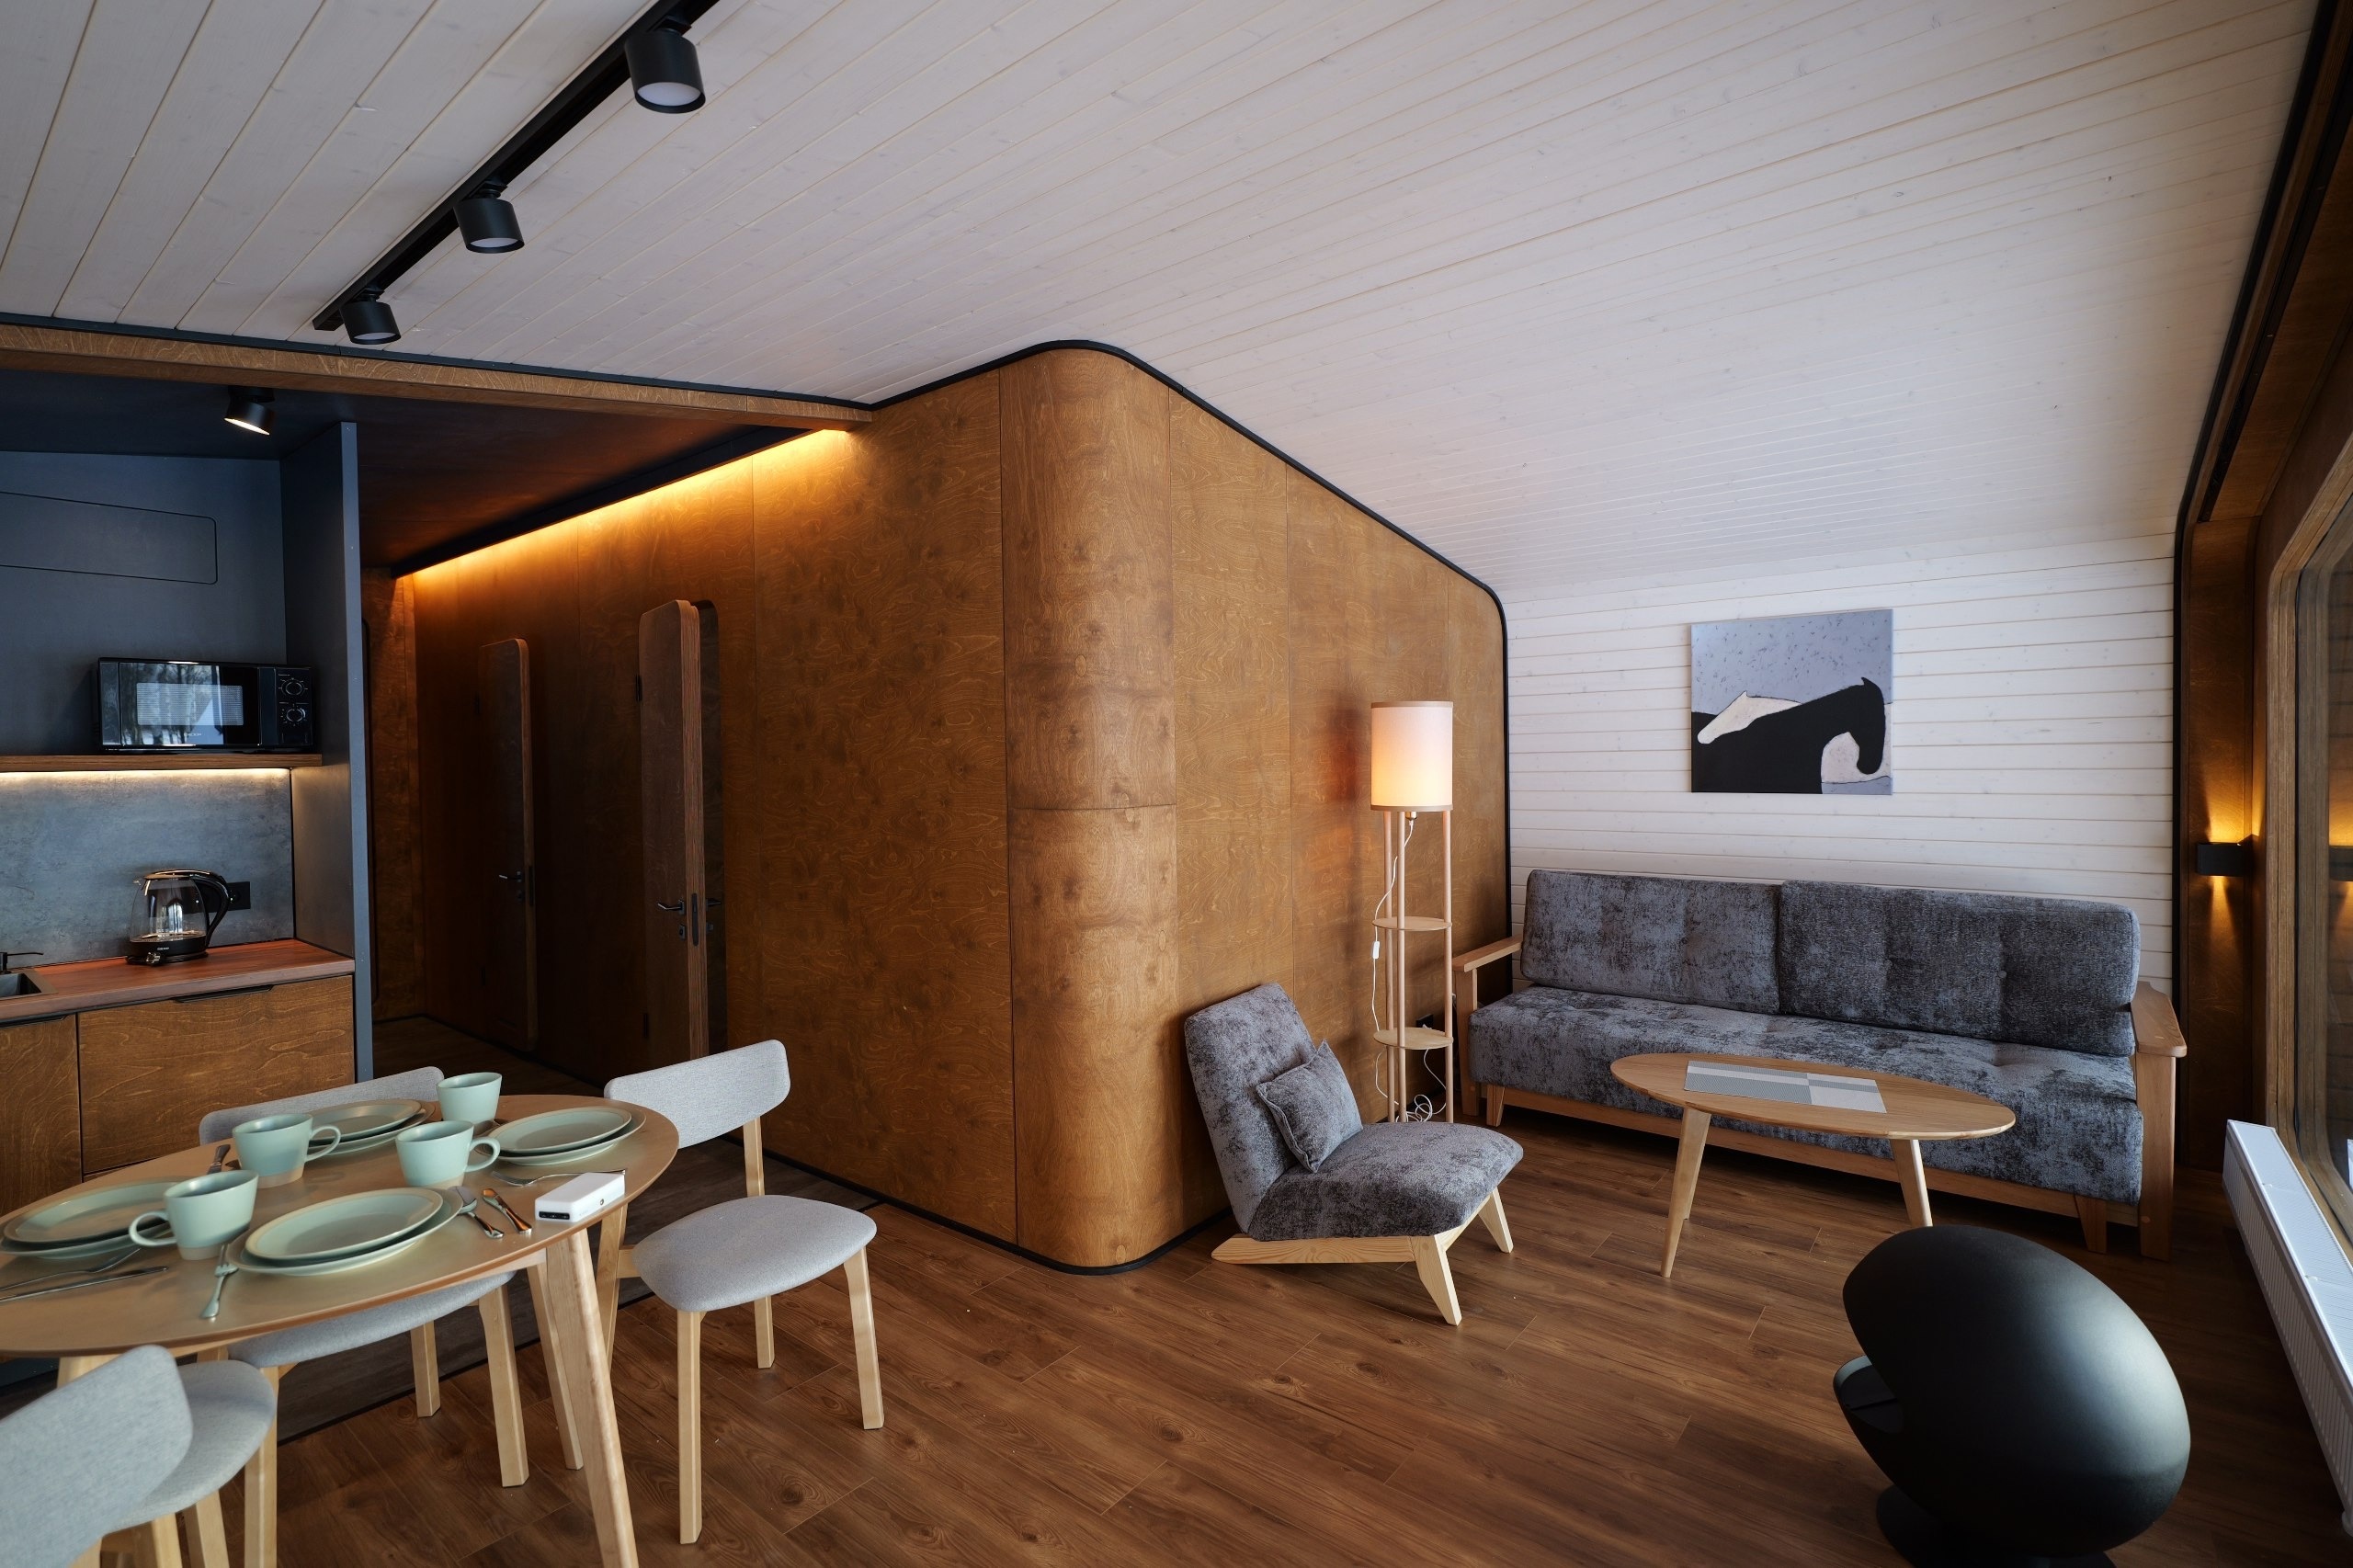
Inside the model
A closer look at BRO6.
Matching-design wellness zone
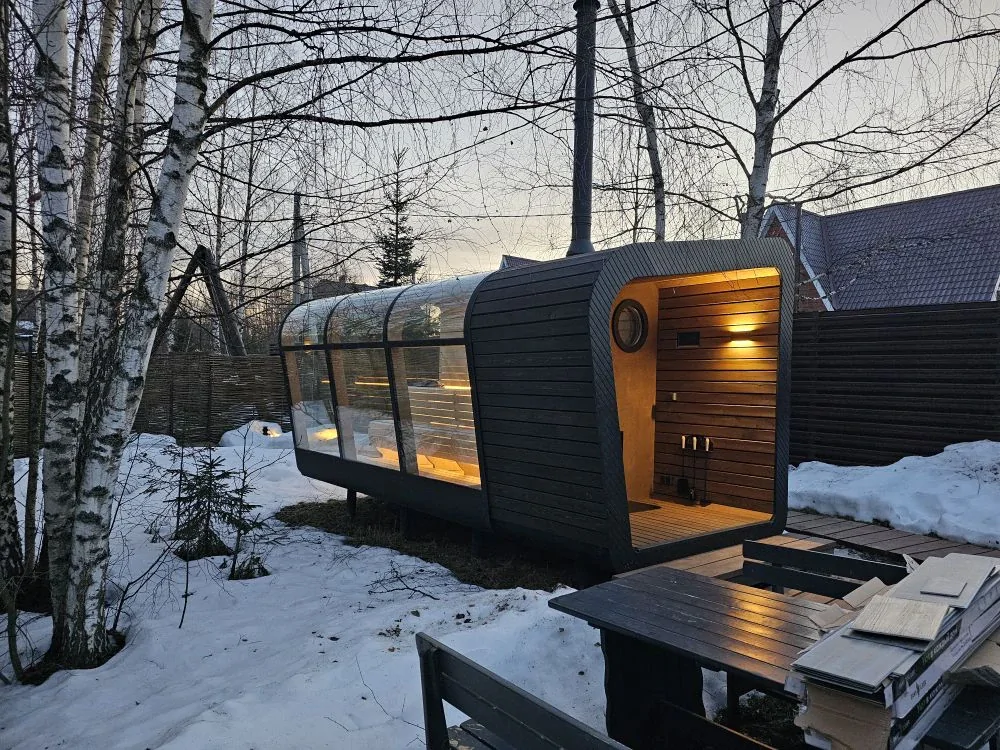
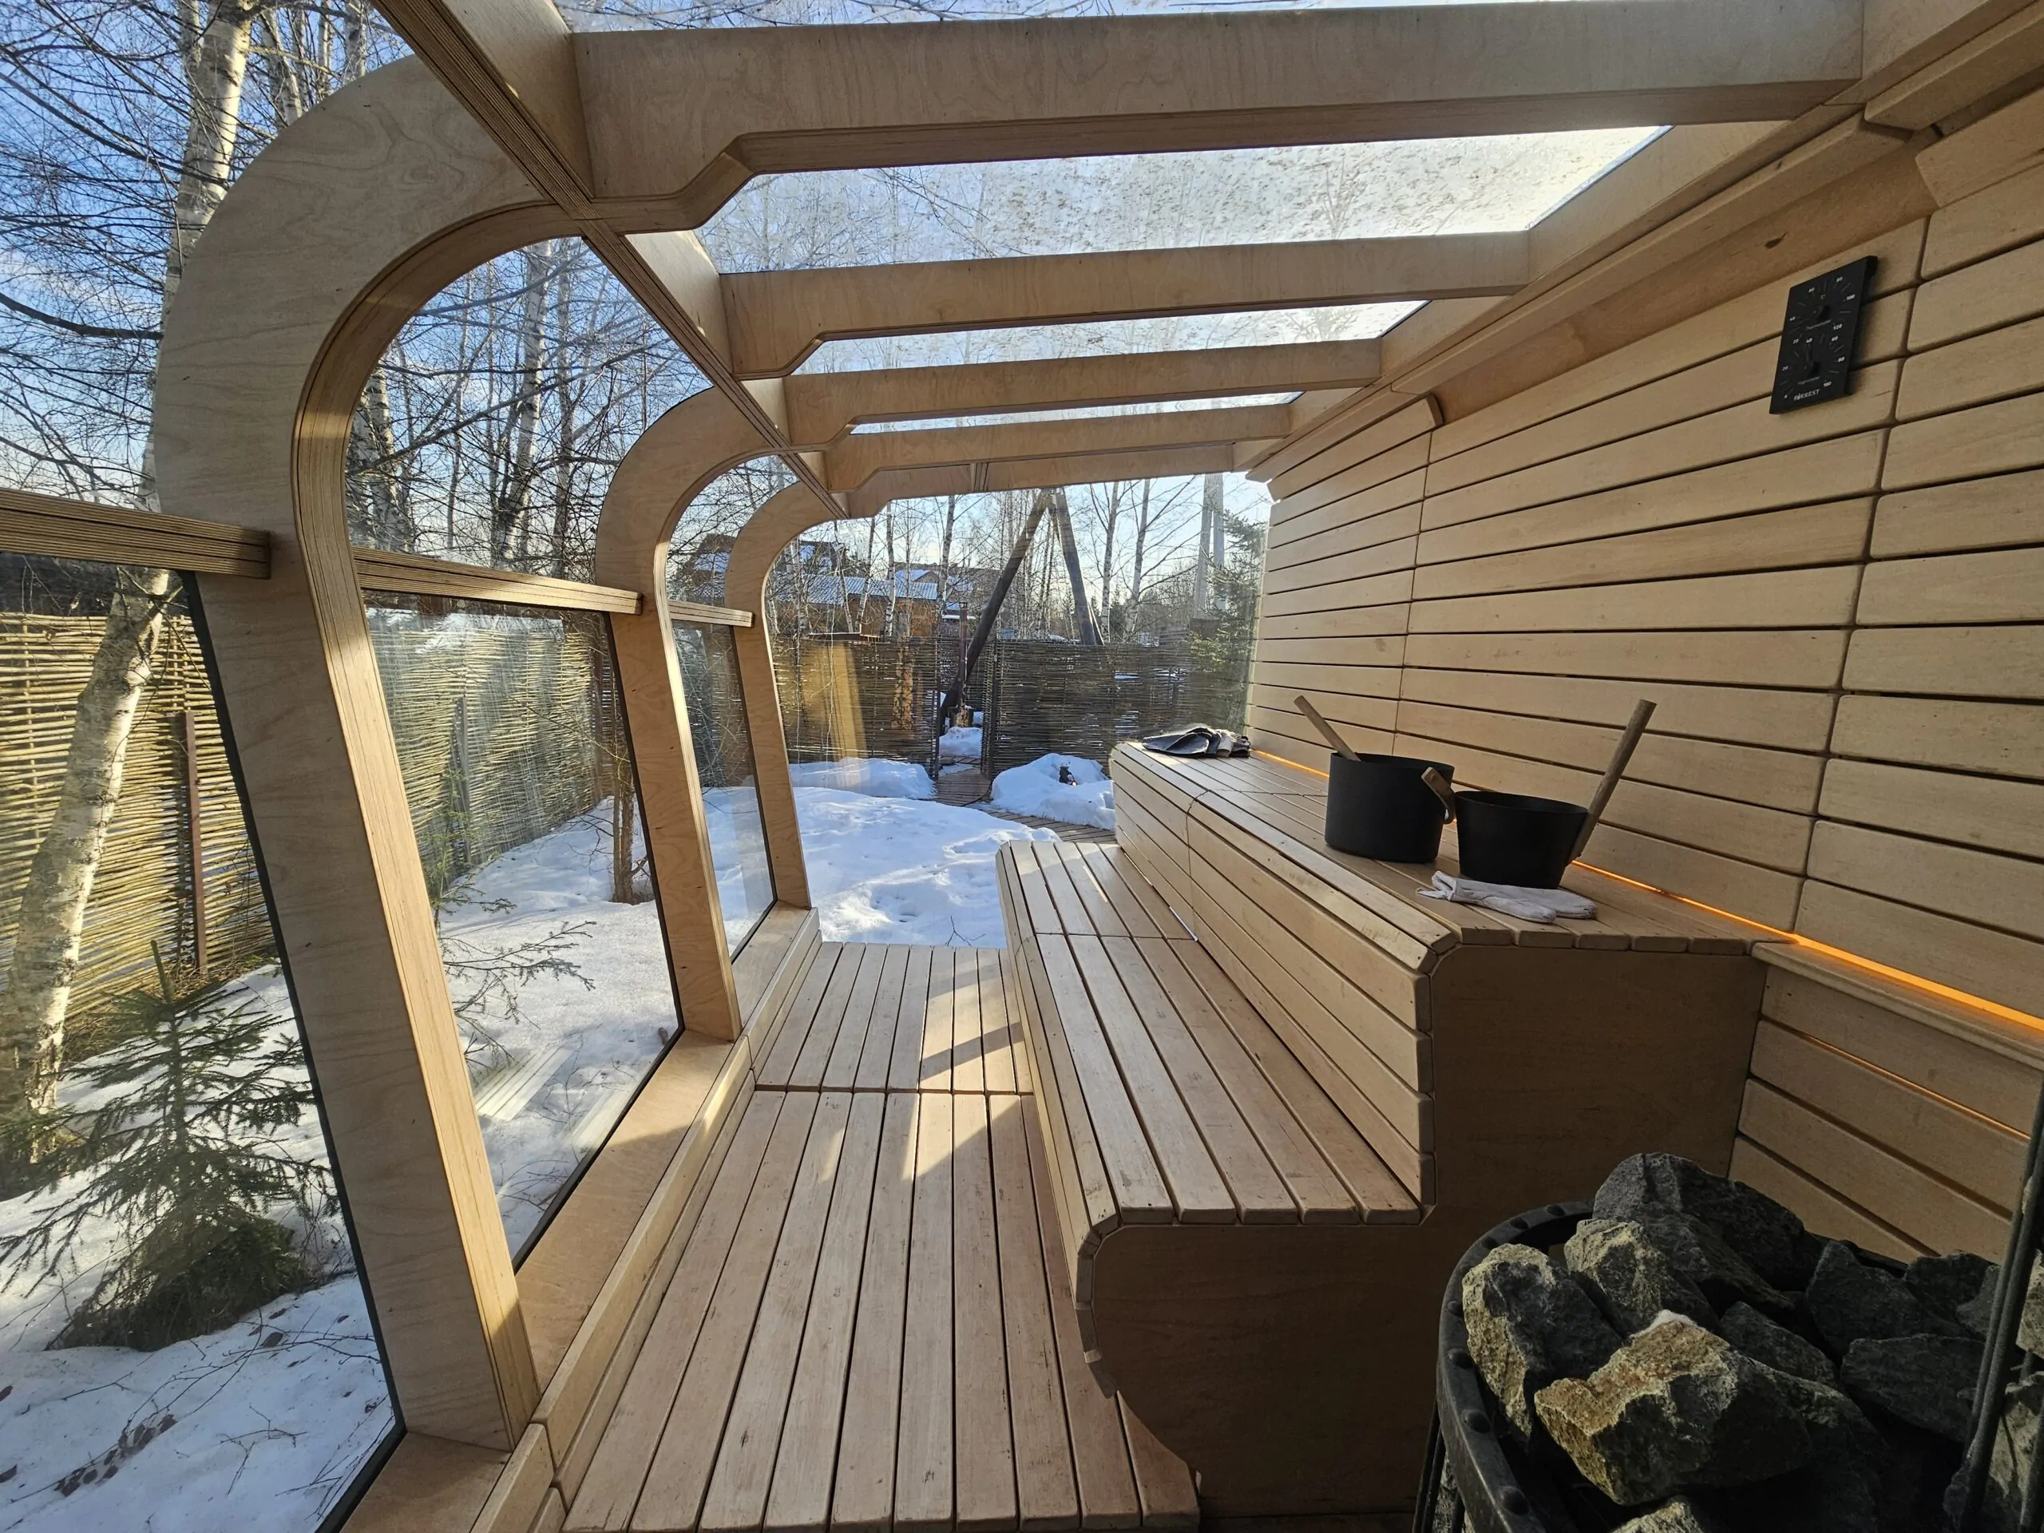
A sauna in the same architectural language.
A separate panoramic sauna can extend the BRO6 guest experience into a dedicated wellness zone. Its size, heating, placement and installed scope are planned for each project.
The sauna is a separate structure and is not included with BRO6.
Evaluate this system