ARHBRO model range

ARHBRO — expressive modular cabins

Three photographed models, with different footprints and guest experiences.

Meet the models
ARHBRO collection film

Three built model families

Choose a cabin around the stay you want to offer.

BRO6 is a compact four-guest format. BARN 57 offers a separate bedroom and terraces. HIZ is a smaller unit built around a panoramic roof. Each still needs a site-specific US review.

Built BRO6 cabin with panoramic glazing and a private deckModel BRO6
01

The compact operating unit

BRO6

A 271 sq ft cabin planned for up to four guests, with an integrated kitchen zone, complete bathroom and panoramic glazing. BRO6 is evaluated around repeatable guest operations, efficient site planning and phased portfolio growth.

271 sq ftUp to 4 guestsKitchen + complete bathroomPanoramic insulated glazing
View BRO6 system
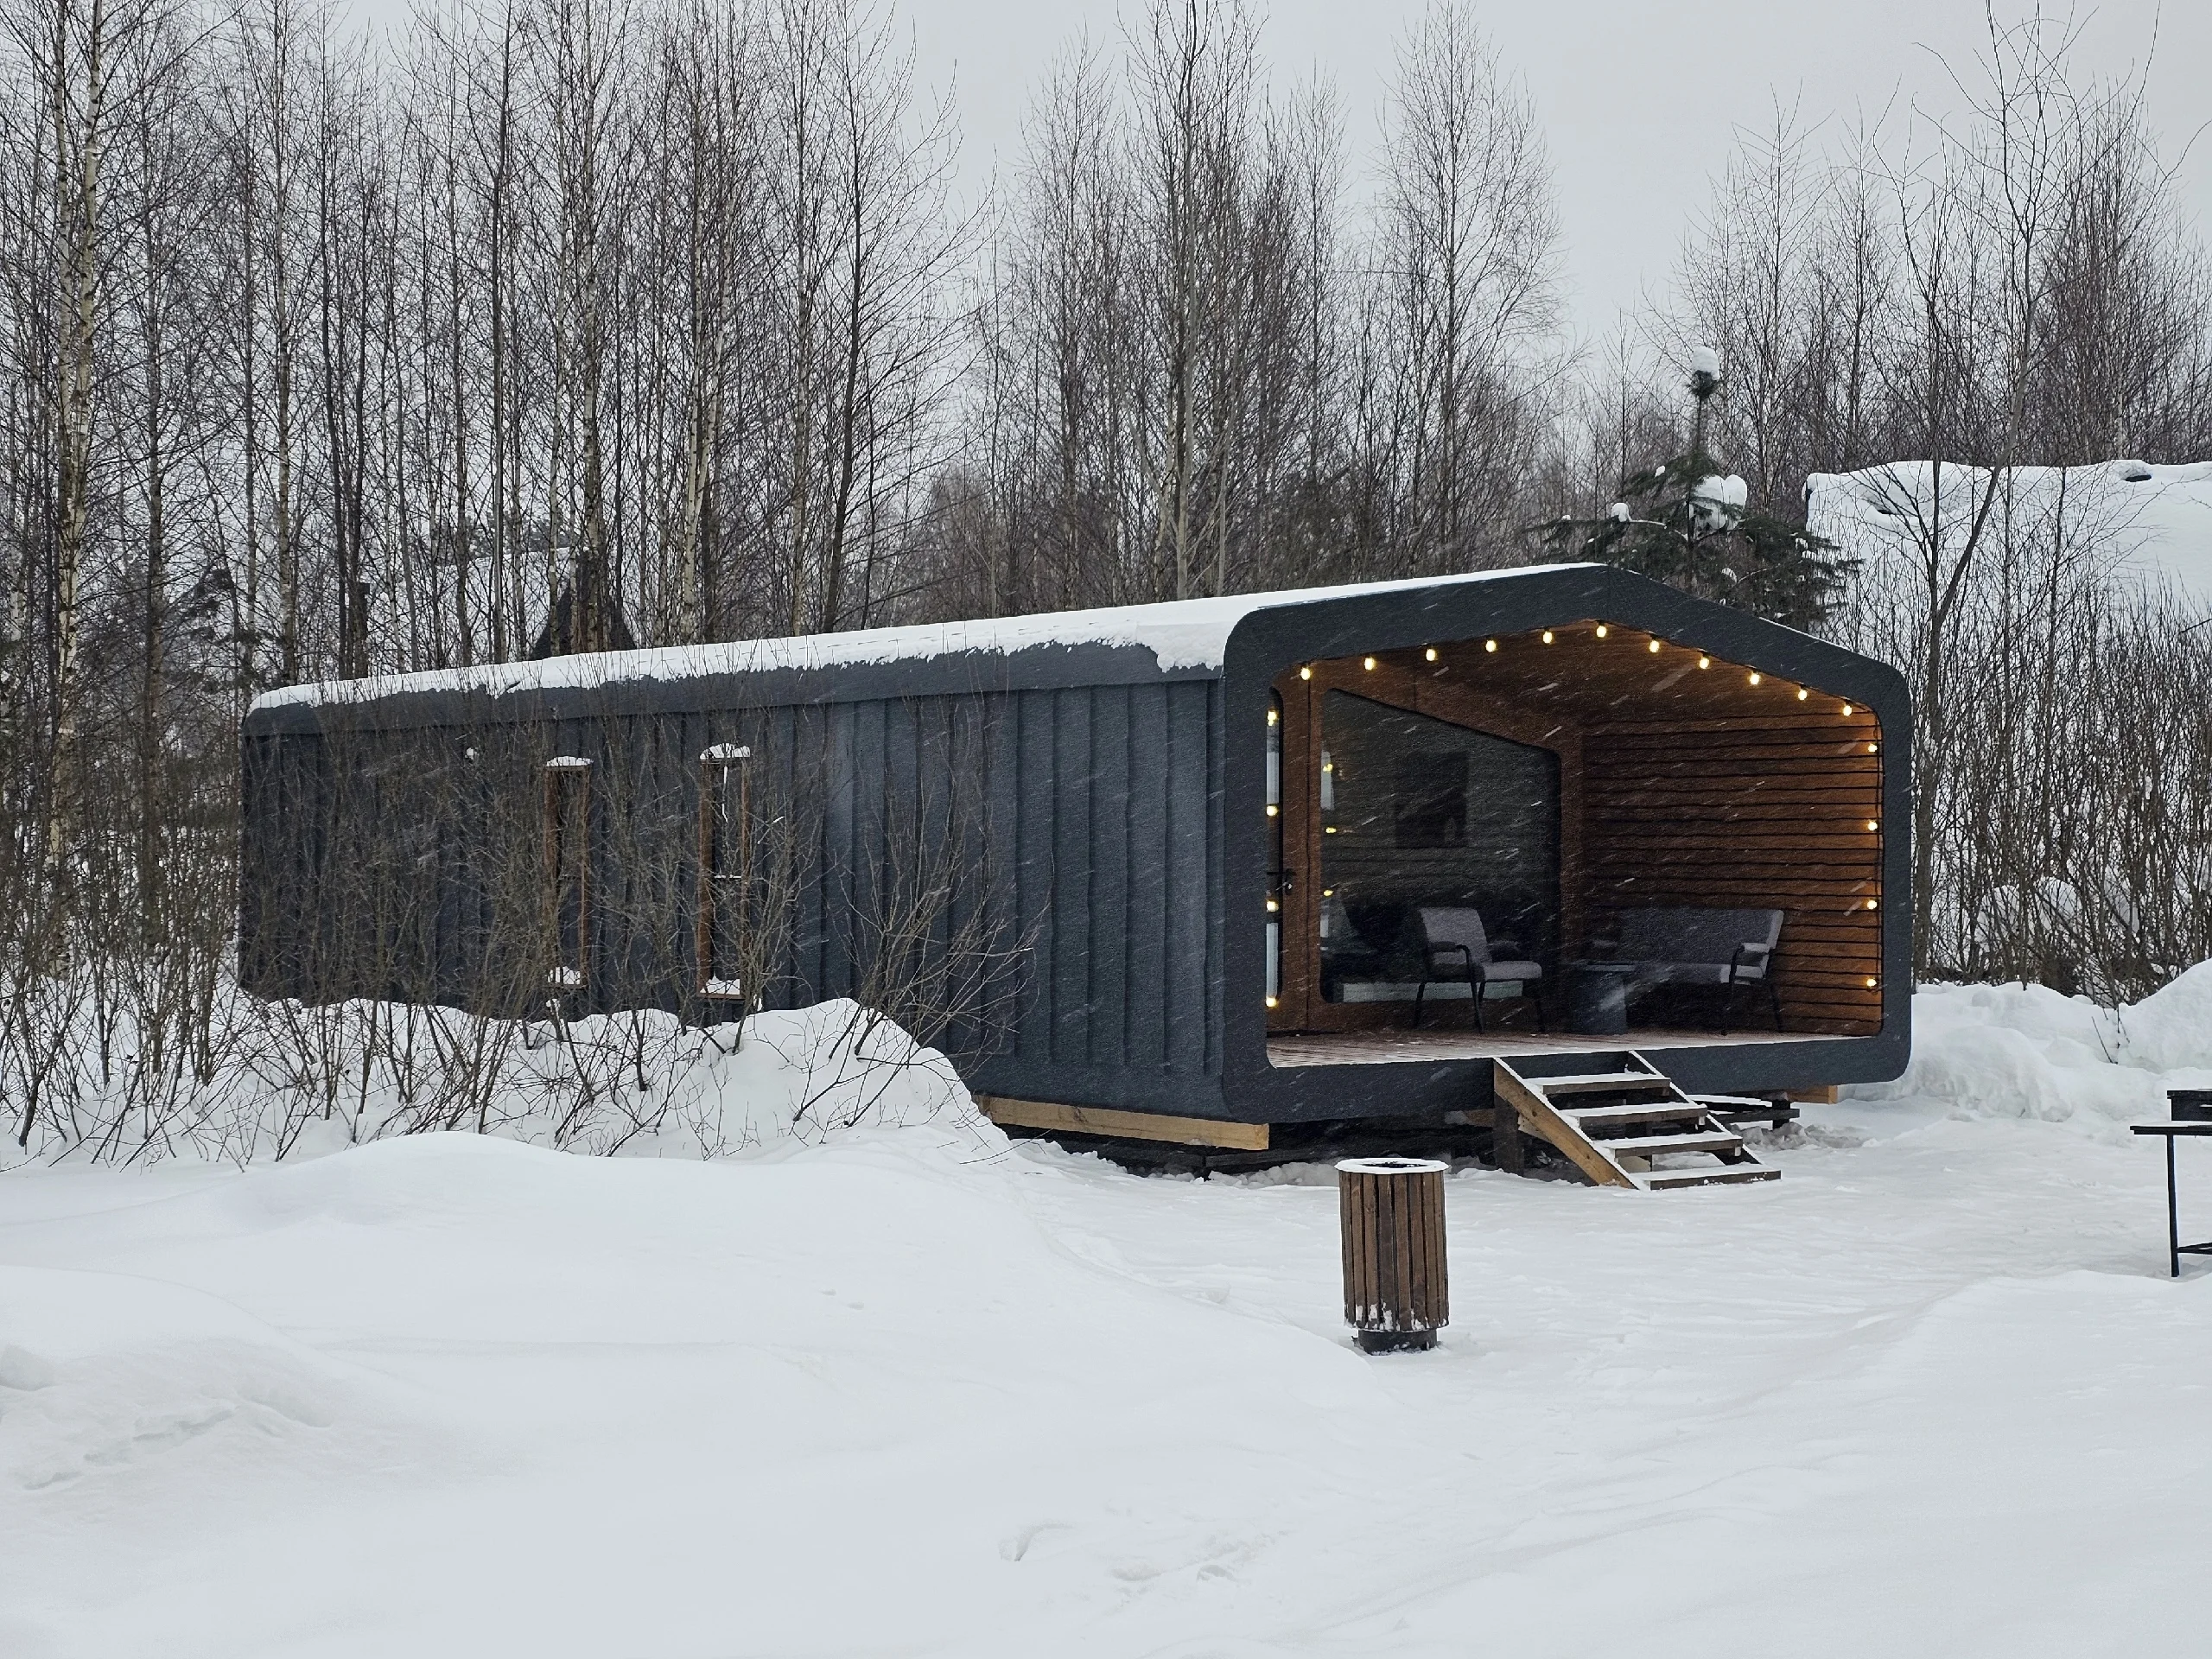
Built BARN 57 cabin with a covered veranda in winterModel BARN 57
02

The family-size cabin

BARN 57

BARN 57 has a separate bedroom, living-kitchen area and two terraces. Its published interior measures 452 sq ft. US installation scope is reviewed for each project.

452 sq ft interiorUp to 4 guestsSeparate bedroomTwo terraces
View BARN 57 system
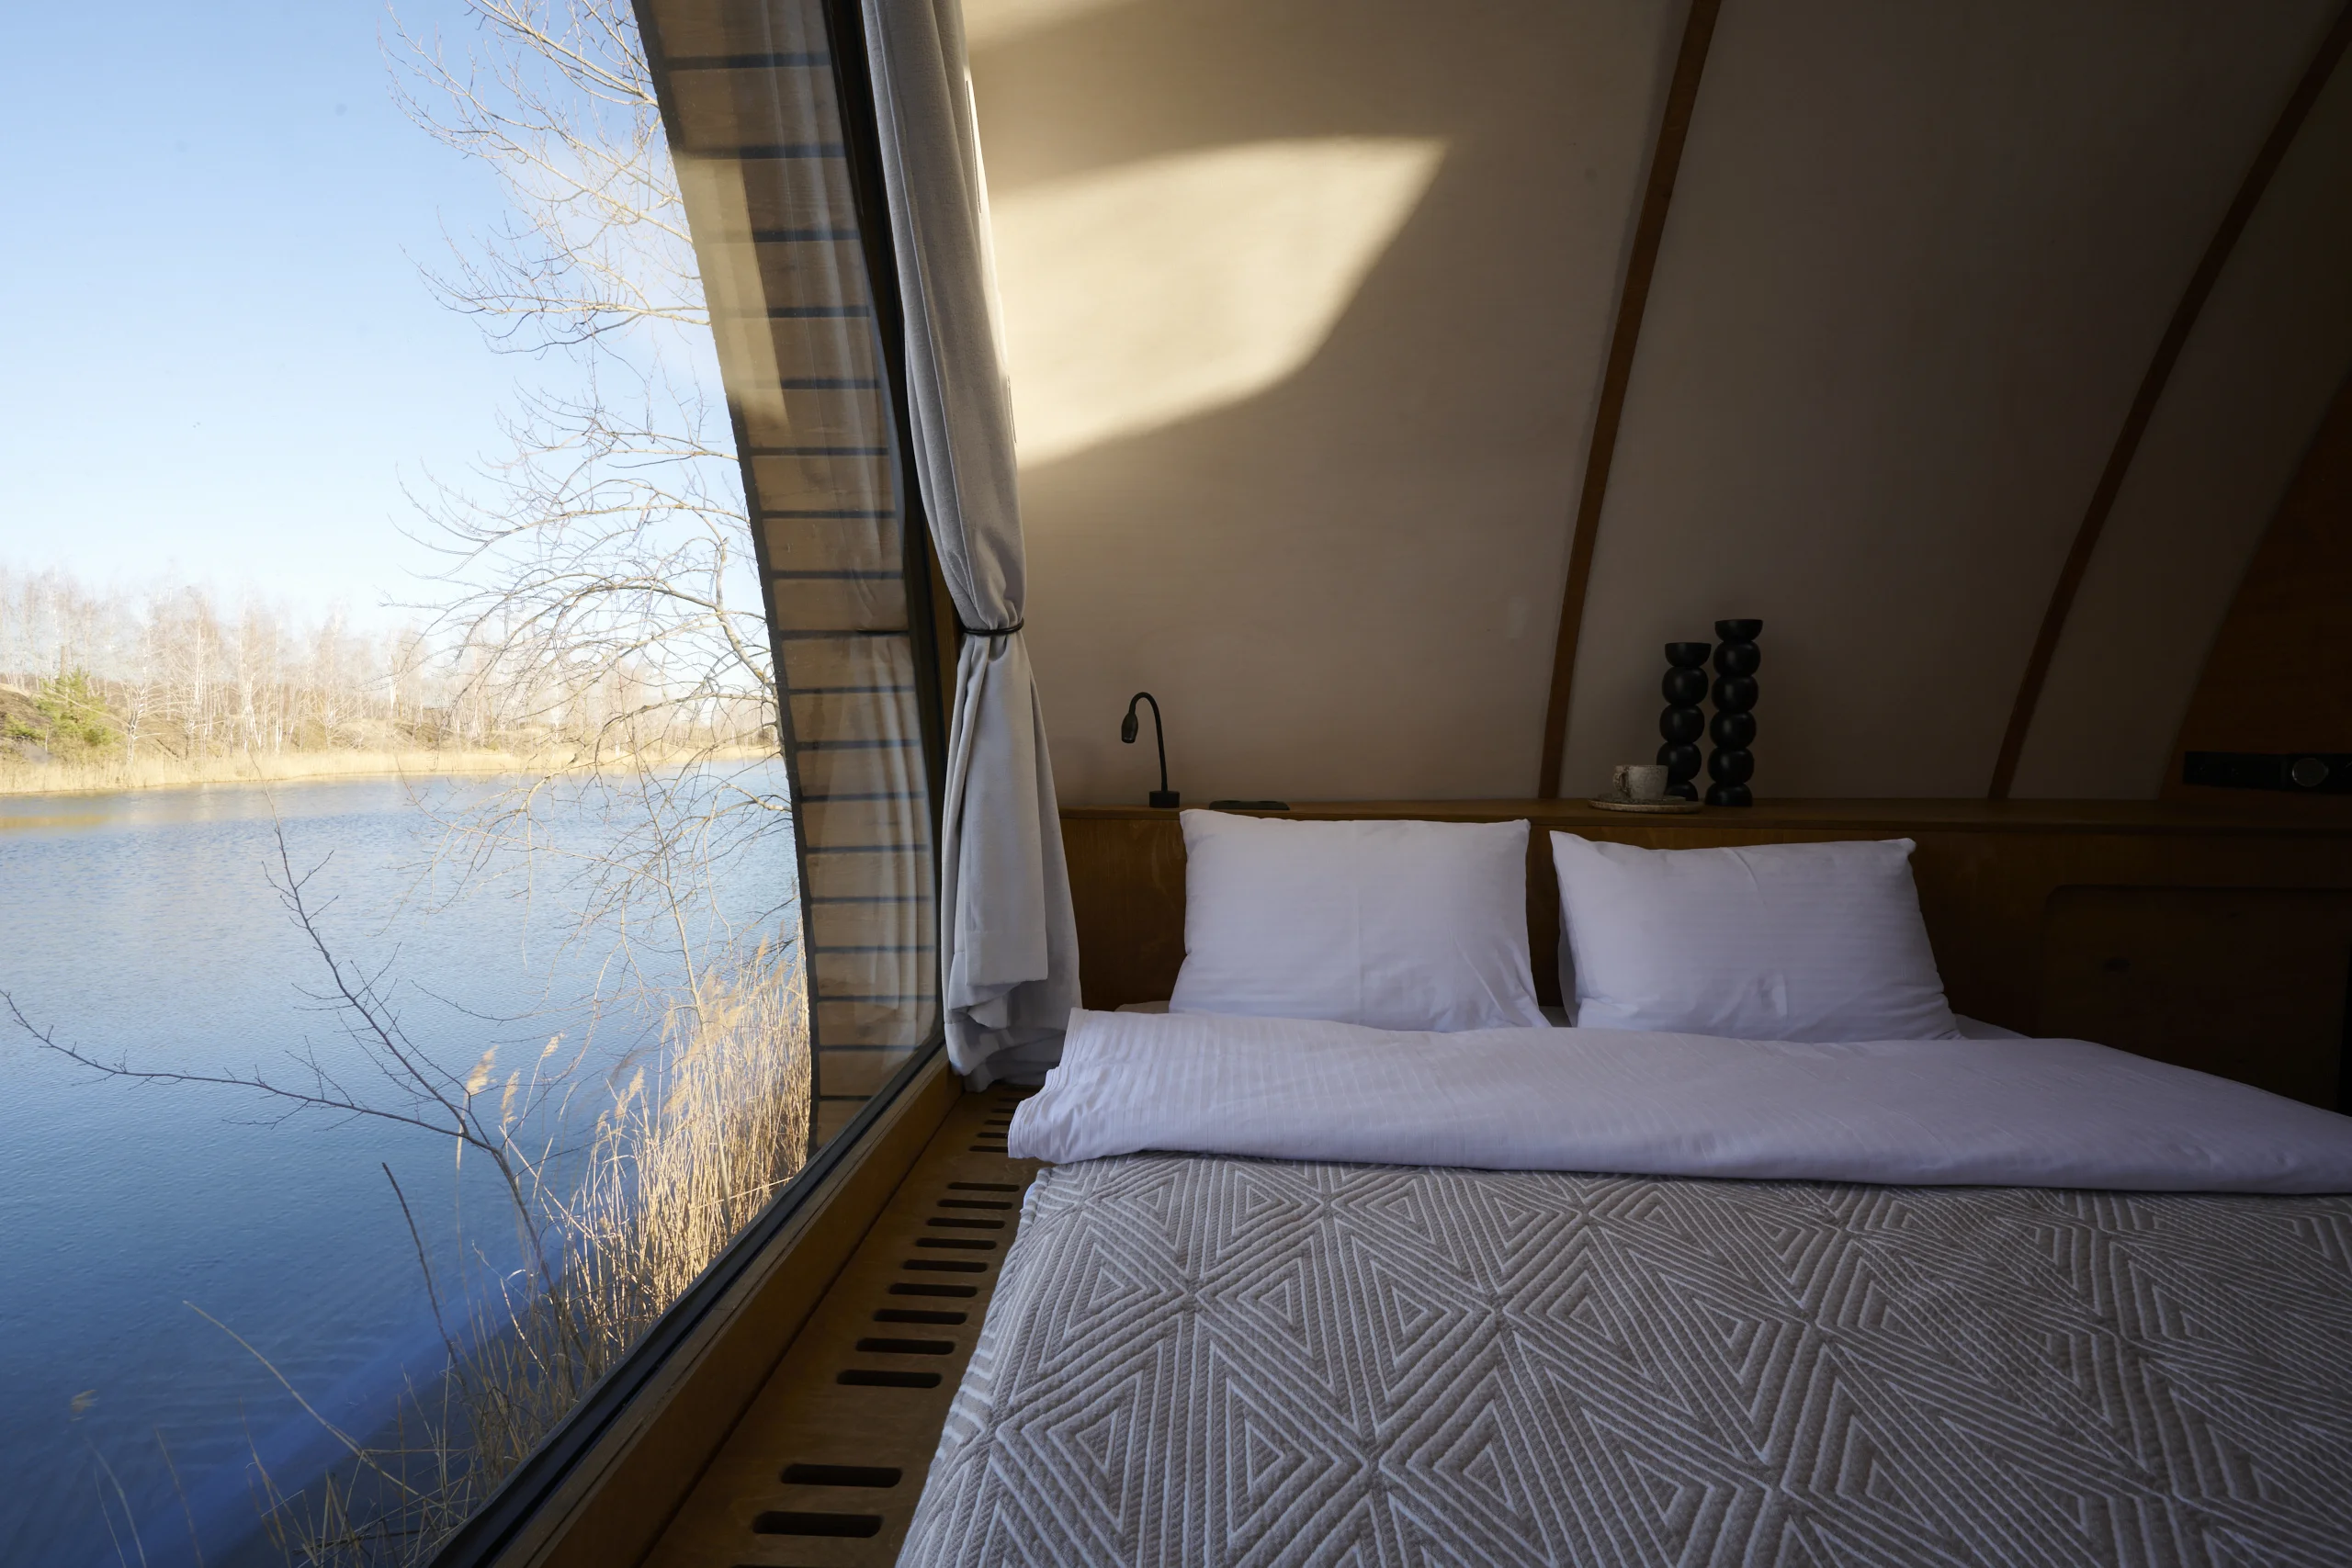
HIZ sleeping area beside panoramic glazing overlooking waterModel HIZ
03

The compact stay

HIZ

HIZ is a compact cabin with a panoramic roof and lofted sleeping area. Its interior photographs show the curved shell, glazing and upper level.

194 sq ft2+2 guestsPanoramic roofLofted layout
View HIZ system
BRO6

Lead with repeatability.

A compact format with a kitchen and bathroom suits projects planning multiple guest units.

BARN 57

Room for longer stays.

A separate bedroom and sheltered outdoor space support a family-size accommodation plan.

HIZ

Lead with the view.

The panoramic roof and lofted layout give this smaller unit its character.

Project fit

Which model belongs on your site?

Review the ARHBRO range