The short answer
Inspect every candidate in the same order: approach and threshold, entry and circulation, bed and storage, bathroom, service access, envelope and openings, then model-specific documents. Mark every note observed, documented or requested. A polished display does not prove code compliance, project accessibility, installed cost, climate suitability or local approval.
A display can be entered, touched and measured. It can also be overread.
The official structure page currently lists 44 confirmed exhibitors across four organizer-defined categories and says the physical displays will be open for walkthroughs. Use that access to compare what can be seen. Take project-specific claims home for verification.
Evidence sheet
Prepare one sheet before entering the first unit.
The organizer groups displays as safari and canvas tents, geodesic domes and pods, cabins and modular units, and signature structures. Those labels help with navigation. They do not make unlike products comparable.
Start with the same brief for every display: intended guest count, bed arrangement, bathroom requirement, season, climate exposure, utilities, delivery constraint and operating model. Without that brief, a large family cabin can appear better than a compact couples unit when the two solve different jobs.
Give the sheet seven rows: approach and entry; circulation and furniture; sleeping, storage and housekeeping; bathroom and water fixtures; service access; envelope and openings; and documents promised. Add the exact model and display location. The show schedule guide explains when to make the first pass and when to return.
Entry
Watch what the temporary approach hides.
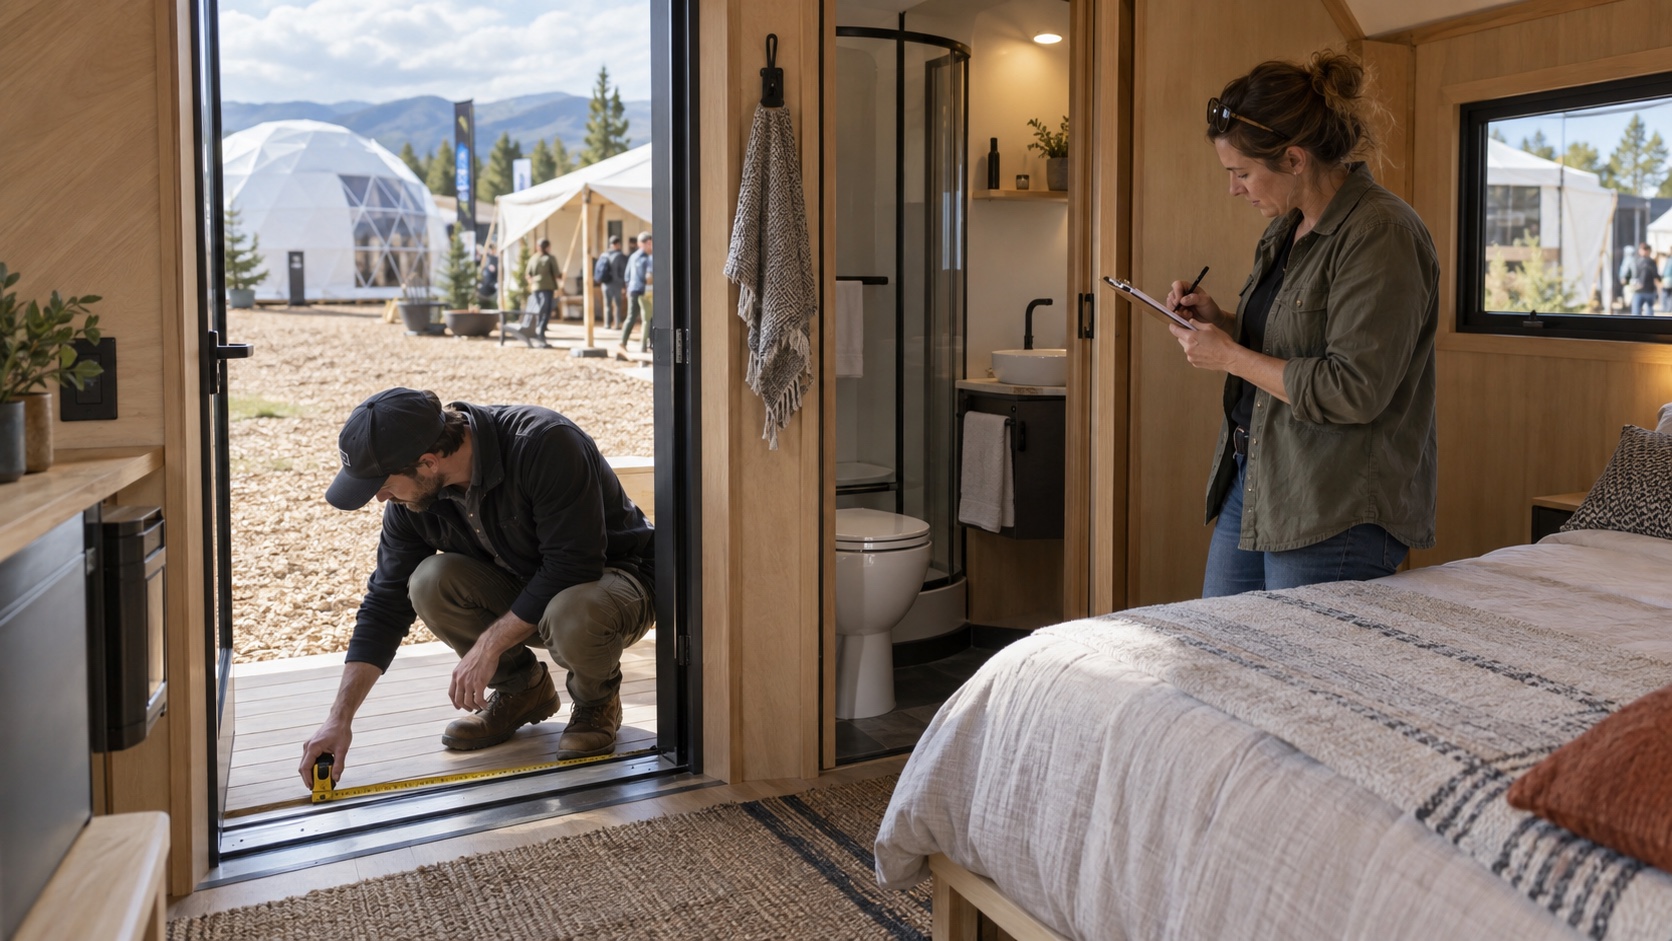
Record whether visitors reach the door by platform, stair, ramp or grade-level route. Look at the threshold, door swing, landing, handrail and luggage space. Ask what belongs to the unit and what was built only for the show.
This is not an accessibility ruling. The DOJ's 2010 ADA Standards include requirements for transient lodging, including accessible routes, sleeping areas and toilet and bathing rooms in covered projects. Application depends on project facts. A temporary show approach cannot establish the finished property's accessible route.
ICC model codes become enforceable through state or local adoption and may be amended. A manufacturer label is not a decision from the authority having jurisdiction. Ask for the model-specific records behind the claimed product pathway.
- What is the shipped floor height and planned threshold?
- Which porch, landing, stair or ramp components are included?
- Where does the accessible route meet the unit on a real site?
- What space is needed for guests, luggage and housekeeping?
Room use
Test the stay, not the styling.
Walk the room as a guest and as the person who resets it. Open drawers and doors where permitted. Check whether a housekeeper can reach both sides of the bed, whether luggage blocks the route and whether the dining or desk position still works when occupied.
Ask which furniture is included, staged or fixed by the model. Note where a crib, rollaway or guest chair would go if the brief requires one. Do not add capacity because another body can fit; occupancy, egress, sanitation and operations need their own review.
Look for guest coats, wet shoes, cleaning supplies and linens. Can staff reach window coverings, lights and filters without moving the bed? The objective is to find where the promised stay conflicts with movement, cleaning or storage.
Bath & service
Follow the water and the maintenance route.
Identify the water entry, wastewater exit, shutoffs, traps, venting, water heating and any freeze-protection strategy. Ask which components ship installed and which belong to site trades.
If a pump, valve, heater or control fails, can a technician reach it without removing finished millwork? Does the bathroom door conflict with the toilet, shower or main route? Photograph connection points only with permission and label the model.
Request a current utility schedule, connection drawing and included-equipment list. The cabin quote guide separates factory work from freight, foundations, decks, utility trenching, connections, commissioning and local services.
Envelope
Convert broad climate claims into site inputs.
Operate doors and windows. Watch seals, hardware, drainage, screens and privacy layers. Ask how the wall, roof and floor assemblies change for the actual climate. For a snow, wind, insulation or four-season claim, request the design criteria and assembly record for the quoted model.
Do not ask whether the unit is “good for Colorado” or “built for winter.” Ask what site inputs the supplier needs. The snow, wind and climate guide lists the evidence that should follow a broad statement.
Record mechanical equipment, ventilation outlets, electrical panels, condensate routes and service clearances. A display may use temporary power or omit live systems. Show-floor silence is not evidence of operating noise or seasonal performance.
Documents
End with an exact request.
Read the sheet back to the supplier. Confirm the model and which display features are standard, optional or show-only. Ask for model-specific plans, shipped dimensions and weight, lifting points, utility connections, inclusions and exclusions, site criteria, delivery responsibilities, warranty and service access.
Use the delivery plan to test whether the unit can reach the property. A model that fits the guest brief may still fail the route, crane position or staging area.
Compare rows, not memories. Keep observations separate from supplier documents and unresolved requests. The show buying guide provides the wider evidence framework; this walkthrough supplies the room-level record.
Questions
Questions to settle before the comparison.
How much time should an owner spend in each display?
There is no useful universal number. Make a short first pass to locate candidates, then return to the few that match the project brief. The second visit should be long enough to complete the same evidence sheet and name the missing documents.
Can a show display prove code or accessibility compliance?
No. It can reveal dimensions and questions. Compliance depends on the project, adopted rules, site, room mix, route, documents and review by the responsible authorities and professionals.
What should be photographed?
With permission, photograph the model identifier, overall room, threshold, utility connections and service panels relevant to the comparison. Label each image with the model, date and what it is meant to show.
Which accessibility questions belong in the walkthrough?
Ask about the site-to-entry route, threshold, door clearances, circulation, sleeping area, bathroom and exterior spaces serving the room. Treat answers as inputs for project-specific review, not as a compliance determination.
Can different structure categories use the same scorecard?
They can use the same guest, site, delivery and operating questions. Their construction pathways and evidence will differ, so the scorecard should expose differences rather than force identical technical answers.
Primary records
Sources and editorial provenance.
- Glamping Show Americas: official 2026 structure list
- Glamping Show Americas: official floor plan and exhibitor list
- U.S. Department of Justice: 2010 ADA Standards
- International Code Council: model-code adoption resources
Sources checked September 24, 2026. Exhibitors, access and counts may change; the organizer's live pages control. This independent guide is not affiliated with or endorsed by the show and does not recommend any exhibitor. It makes no approval, accessibility, engineering, delivery, price, availability or performance claim. The hero is generated editorial art, not an official event photo, compliance inspection or completed UNIKOST project. Author and reviewer: Alex Green, Manager.
Next step
Bring the property facts to the display.
Put the guest, utilities, access, climate and operating inputs on one page. The calculator exposes missing planning inputs; it does not calculate price, revenue, occupancy, structural loads, permits or approvals.
Open the project calculator